
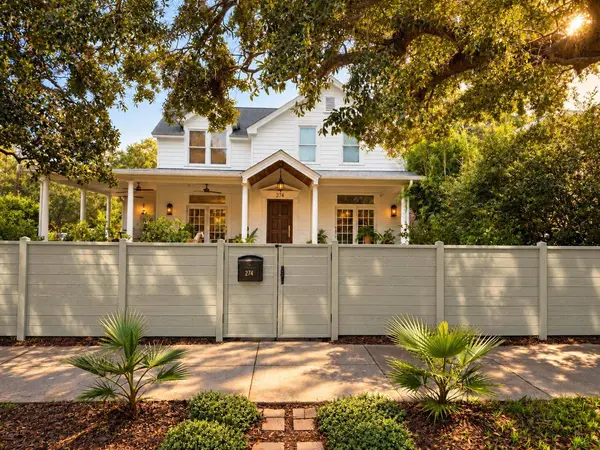
274 Grove St
Charleston, SC 29403
Open House
Sun Oct 18, 1:00pm - 3:00pm
- 4 Beds
- 4 Baths Full Baths: 4
- 3,238 SqFt
- 6,098 Lot Size
- 1948 Year Built
GALLERY


PROPERTY DETAIL
Key Details
Property Type Single Family Home
Sub Type Single Family Detached
Listing Status Active
Purchase Type For Sale
Square Footage 3, 238 sqft
Price per Sqft $988
Subdivision Wagener Terrace
MLS Listing ID 26027848
Bedrooms 4
Full Baths 4
HOA Y/N No
Year Built 1948
Lot Size 6,098 Sqft
Acres 0.14
Property Sub-Type Single Family Detached
Location
State SC
County Charleston
Area 52 - Peninsula Charleston Outside Of Crosstown
Rooms
Primary Bedroom Level Upper
Master Bedroom Upper Ceiling Fan(s), Multiple Closets, Walk-In Closet(s)
Building
Lot Description Corner Lot
Story 2
Foundation Crawl Space
Sewer Public Sewer
Water Public
Architectural Style Contemporary, Traditional
Level or Stories Two
Structure Type Cement Siding
New Construction No
Interior
Interior Features High Ceilings, Kitchen Island, Ceiling - Smooth, Walk-In Closet(s), Wet Bar, Ceiling Fan(s), Eat-in Kitchen, Family, Separate Dining
Heating Natural Gas
Cooling Central Air
Flooring Stone, Wood, Marble
Fireplaces Number 1
Fireplaces Type Dining Room, One
Exterior
Exterior Feature Rain Gutters, Garden
Fence Fence - Wooden Enclosed, Wood
Community Features Trash
Utilities Available Charleston Water Service, Dominion Energy
Roof Type Architectural
Porch Patio, Wrap Around, Front Porch
Schools
Elementary Schools James Simons
Middle Schools Simmons Pinckney
High Schools Burke
Others
Acceptable Financing Any, Cash, Conventional, FHA, VA Loan
Listing Terms Any, Cash, Conventional, FHA, VA Loan
Financing Any,Cash,Conventional,FHA,VA Loan
SIMILAR HOMES FOR SALE
Check for similar Single Family Homes at price around $3,200,000 in Charleston,SC

Active
$1,950,000
4 Bogard St, Charleston, SC 29403
Listed by Coldwell Banker Realty • Cindy Beasley5 Beds 5.5 Baths 2,804 SqFt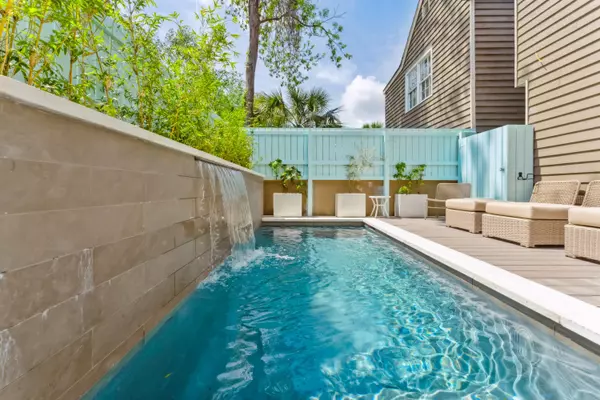
Active
$1,850,000
67 Spring St #A, Charleston, SC 29403
Listed by Keller Williams Realty Charleston West Ashley • Jonathan Holt3 Beds 3 Baths 922 SqFt
Active
$3,100,000
140 Spring St, Charleston, SC 29403
Listed by Birchin Lane Realty Advisors, LLC • Richard Callari7 Beds 5 Baths 3,034 SqFt
CONTACT