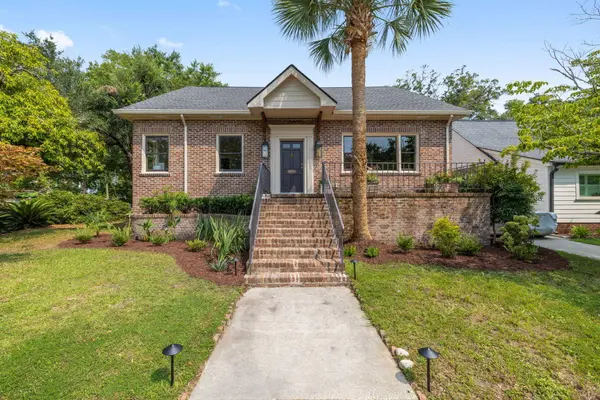
182 Gordon St
Charleston, SC 29403
- 5 Beds
- 4.5 Baths Full Baths: 4 Half Baths: 1
- 3,543 SqFt
- 5,662 Lot Size
- 1940 Year Built
The downstairs primary suite is a true retreat, featuring dual walk-in closets and a spa-like bath finished in hand-glazed zellige tile, a freestanding soaking tub, marble flooring, and polished nickel Brizo fixtures beneath a canopy of oak-framed views. A downstairs guest suite with an ensuite bath with marble shower offers flexibility and privacy for out of town visitors. Completing the main floor, a powder room delivers a jewel-box moment with moody walls, a hand-carved calacutta viola marble sink, and an antique mirror. Upstairs, a versatile loft space connects three additional bedrooms, two full baths, and laundry room. And finally, a small basement adds bonus flex space for a home office, gym, or your very own speakeasy. Cheers!
Behind the walls matters just as much as the eye-catching finishes. This home has been completely re-wired and re-plumbed for modern living. New vapor barrier in crawl space. New insulation throughout the home provides climate and sound control for true comfort. 17 SEER HVAC system offers energy efficiency rare to a historic Charleston home with separate units upstairs and down.
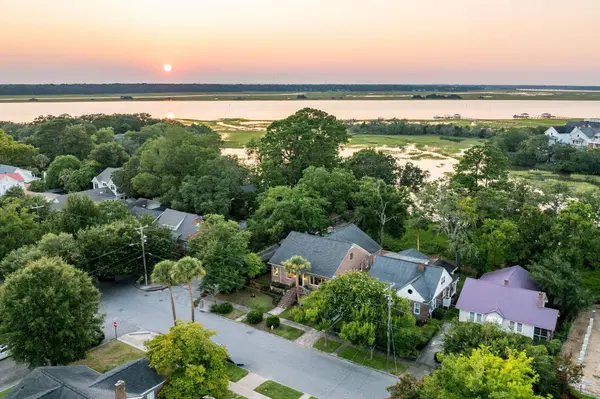
Through the mudroom step out into the fully fenced backyard and detached two-car garage that provide privacy, convenience and storage rarely found this close to the peninsula's core. Walk or bike to Hampton Park, along with an ever-growing list of neighborhood restaurants, coffee shops, and boutique retail -- downtown Charleston living at its finest.
GALLERY
PROPERTY DETAIL
Key Details
Property Type Single Family Home
Sub Type Single Family Detached
Listing Status Active
Purchase Type For Sale
Square Footage 3, 543 sqft
Price per Sqft $747
Subdivision Wagener Terrace
MLS Listing ID 26023042
Bedrooms 5
Full Baths 4
Half Baths 1
HOA Y/N No
Year Built 1940
Lot Size 5,662 Sqft
Acres 0.13
Property Sub-Type Single Family Detached
Location
State SC
County Charleston
Area 52 - Peninsula Charleston Outside Of Crosstown
Rooms
Primary Bedroom Level Lower
Master Bedroom Lower Ceiling Fan(s), Multiple Closets, Walk-In Closet(s)
Building
Lot Description Corner Lot
Story 2
Foundation Basement, Crawl Space
Sewer Public Sewer
Water Public
Architectural Style Craftsman
Level or Stories Two
Structure Type Brick
New Construction No
Interior
Interior Features Kitchen Island, Ceiling Fan(s), Separate Dining
Heating Electric, Heat Pump
Cooling Central Air
Flooring Wood, Marble, Stone, Luxury Vinyl
Fireplaces Number 1
Fireplaces Type Living Room, One
Laundry Washer Hookup, Electric Dryer Hookup
Exterior
Parking Features Detached, Off Street, 2 Car Garage
Garage Spaces 2.0
Fence Fence - Wooden Enclosed
Utilities Available Charleston Water Service, Dominion Energy
Roof Type Architectural
Porch Front Porch
Total Parking Spaces 2
Schools
Elementary Schools James Simons
Middle Schools Simmons Pinckney
High Schools Burke
Others
Acceptable Financing Cash, Conventional
Listing Terms Cash, Conventional
Financing Cash,Conventional
Virtual Tour https://mls.immoviewer.com/portal/tour/3159790?psm.showBottomLine=false&accessKey=6a03&psm.showPoweredBy=false&psm.showShare=false
SIMILAR HOMES FOR SALE
Check for similar Single Family Homes at price around $2,650,000 in Charleston,SC

Active
$3,150,000
184 Ashley Ave, Charleston, SC 29403
Listed by Keller Williams Realty Charleston West Ashley • Jonathan Holt8 Beds 9 Baths 4,260 SqFt
Active
$1,995,000
4 Bogard St, Charleston, SC 29403
Listed by Coldwell Banker Realty • Cindy Beasley5 Beds 5.5 Baths 2,804 SqFt
Active
$1,850,000
67 Spring St #A, Charleston, SC 29403
Listed by Keller Williams Realty Charleston West Ashley • Jonathan Holt3 Beds 3 Baths 922 SqFt
CONTACT